
Wild Individuality

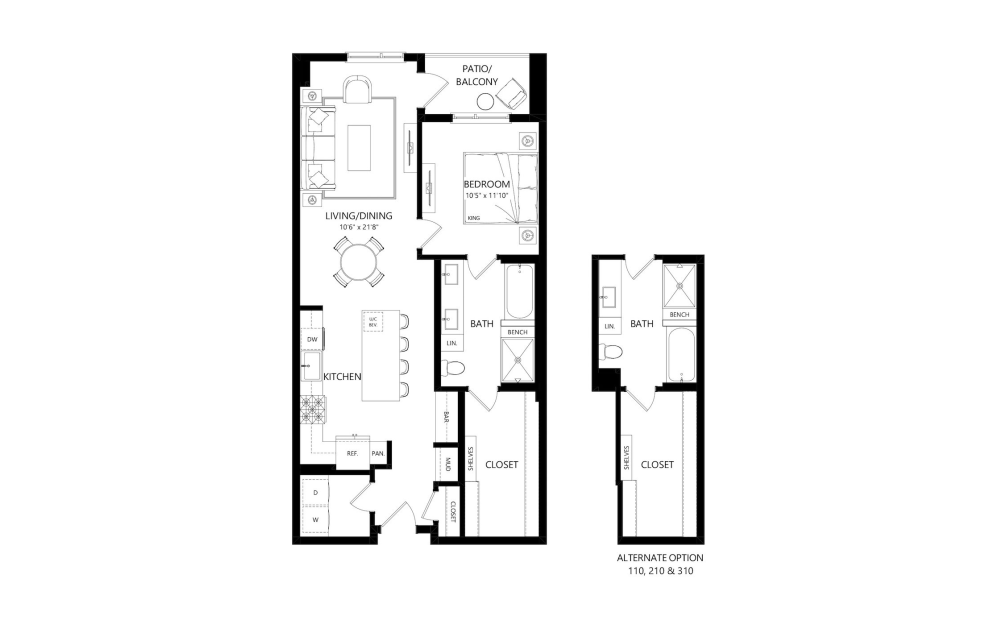
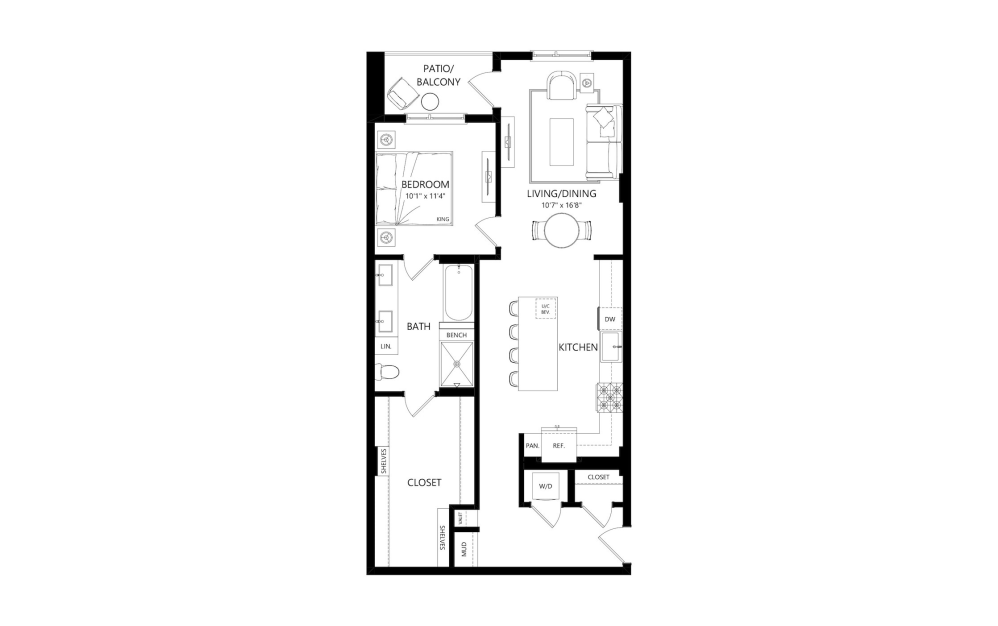
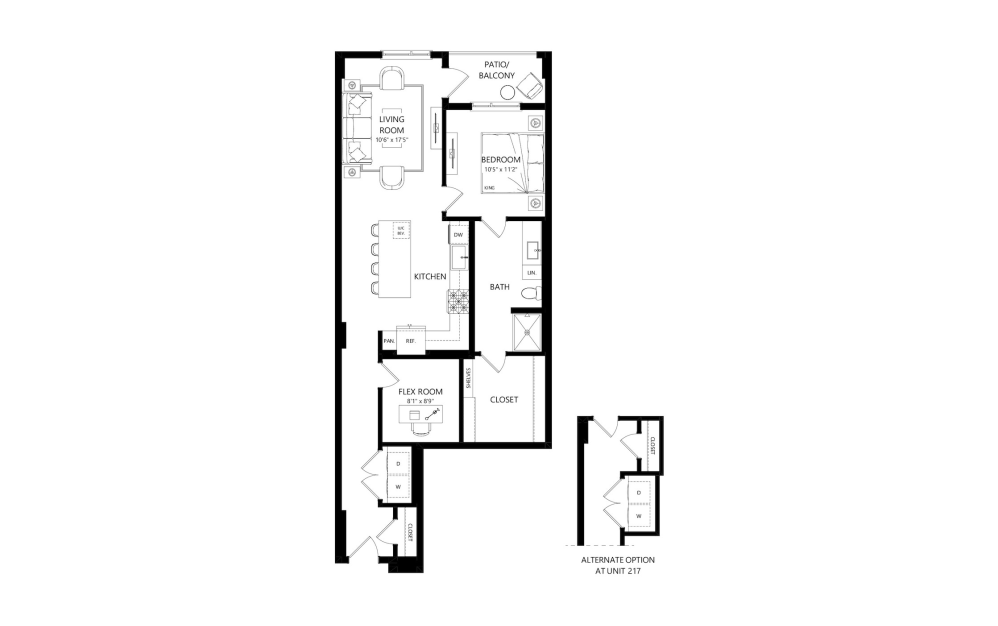
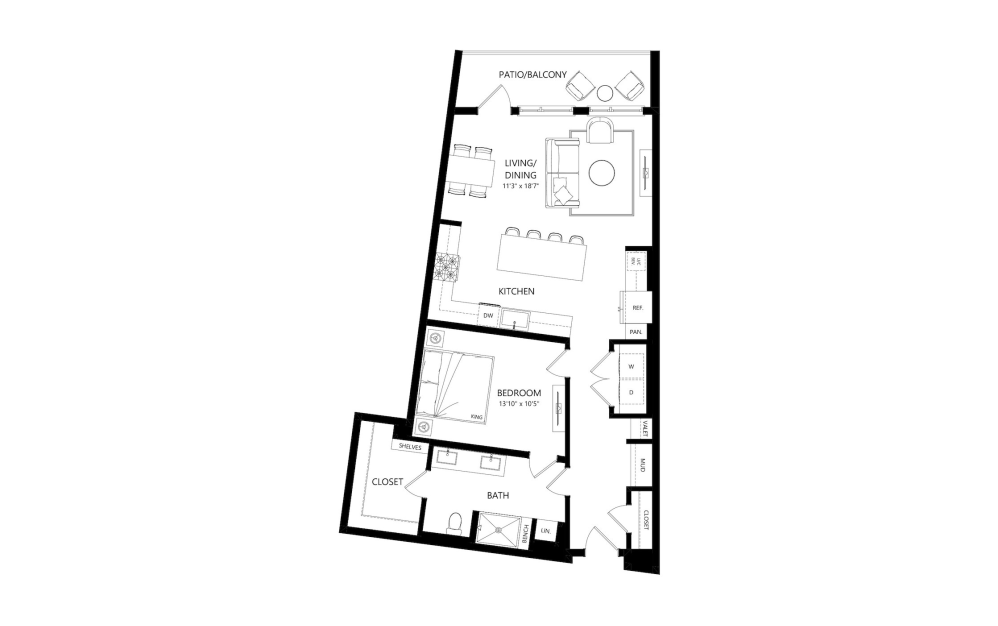
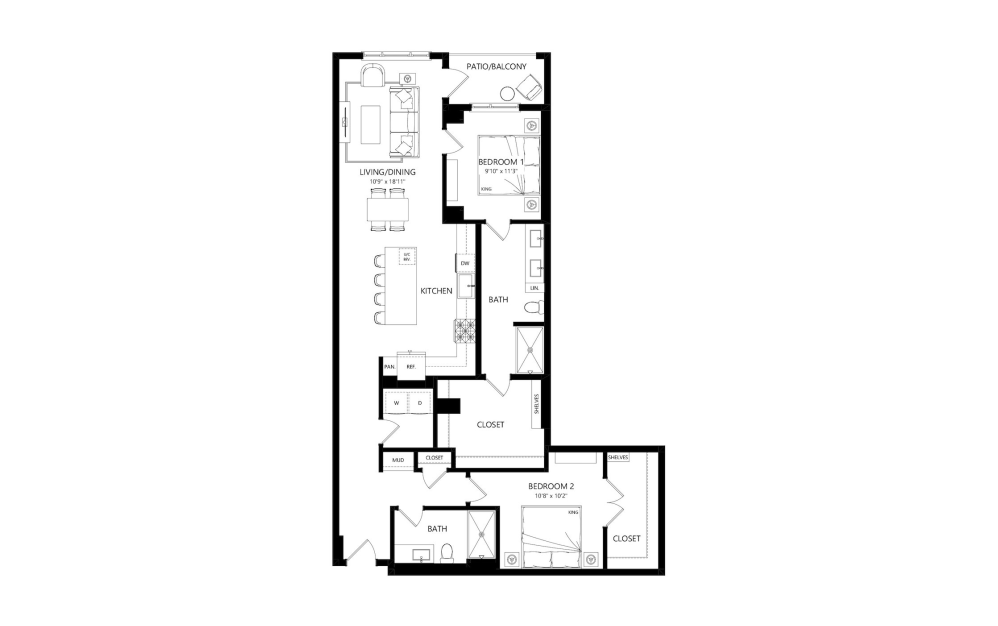
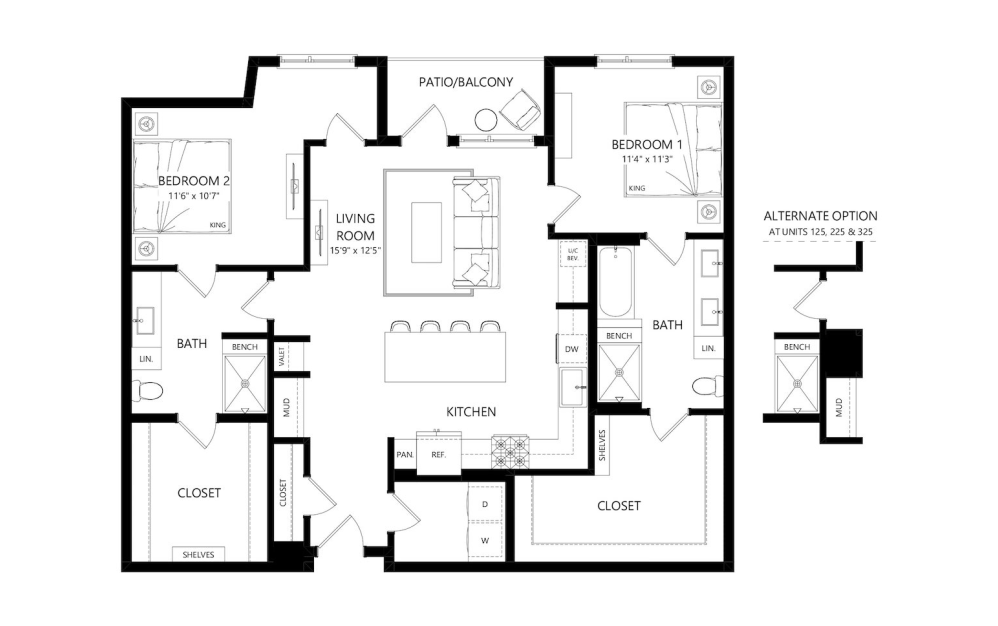
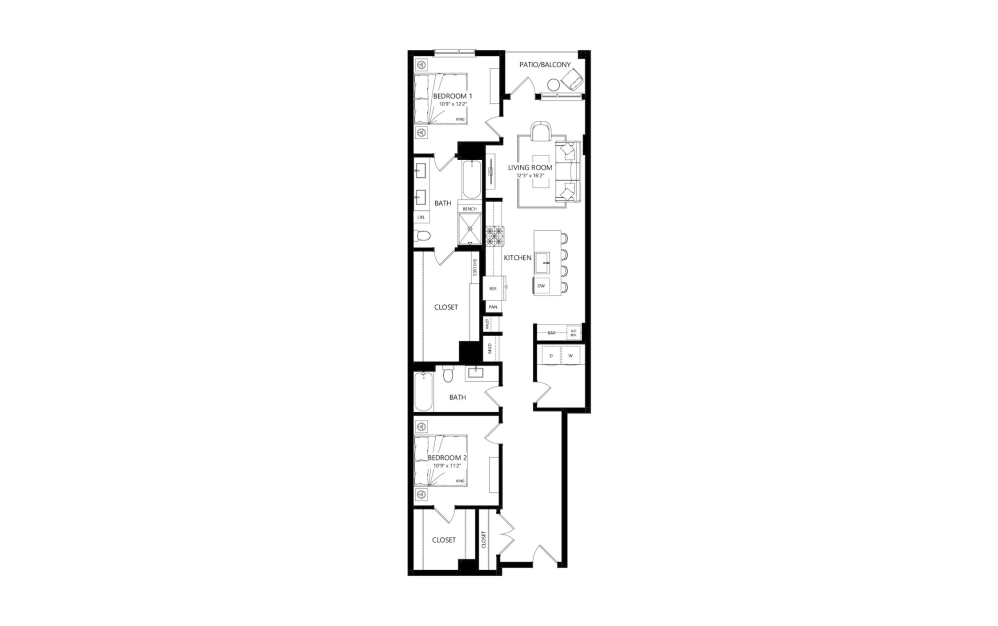
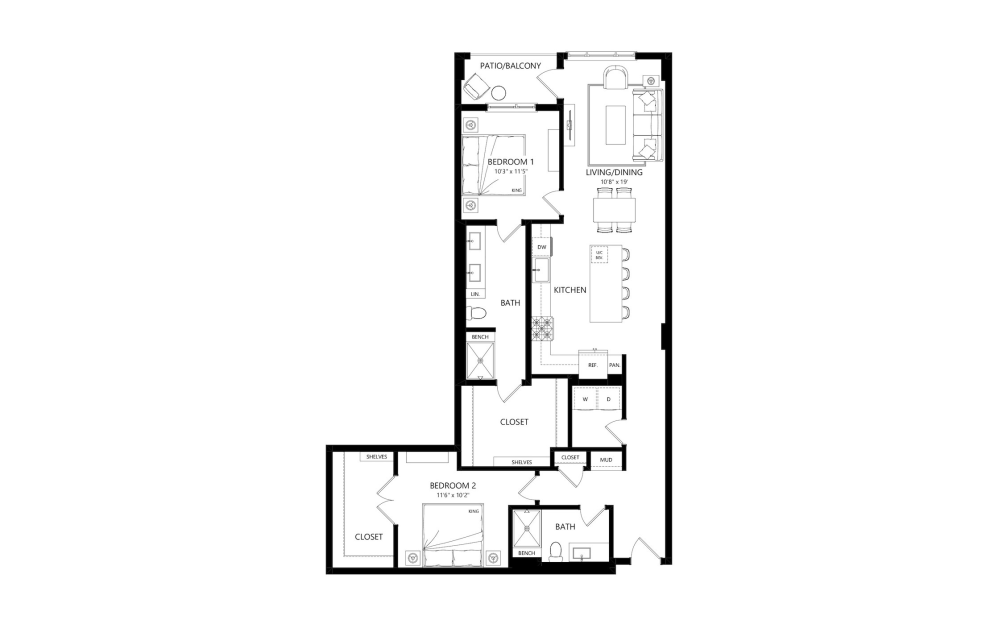
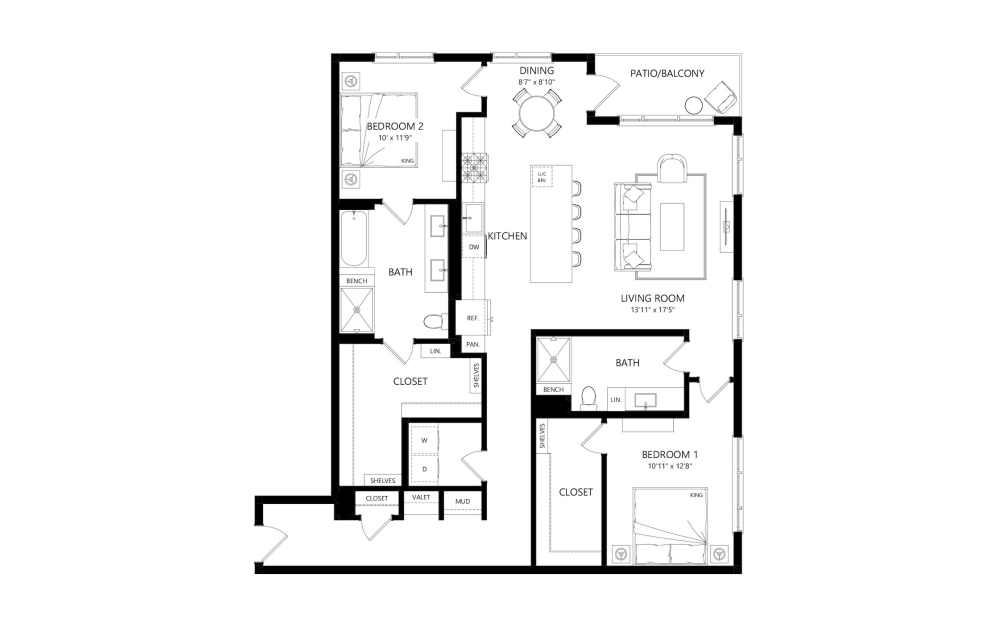
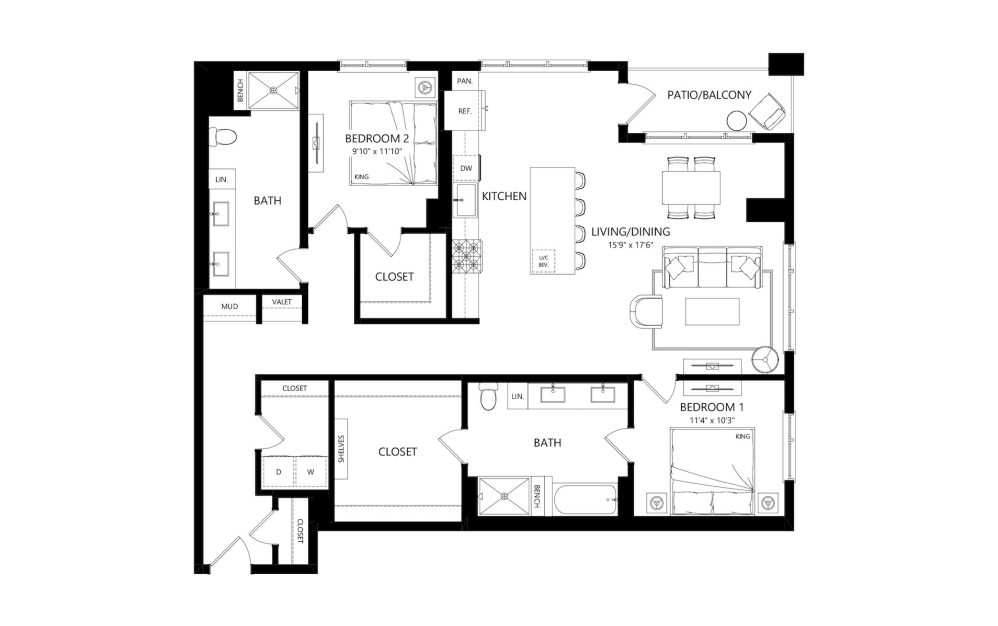
Inside each residence, thoughtful design creates an immediate sense of arrival. Rich materials, refined finishes, sophisticated fixtures, and carefully considered proportions come together to create domains that feel elevated without feeling overdone. Choose from three custom color schemes, each reflecting an extension of your own self.
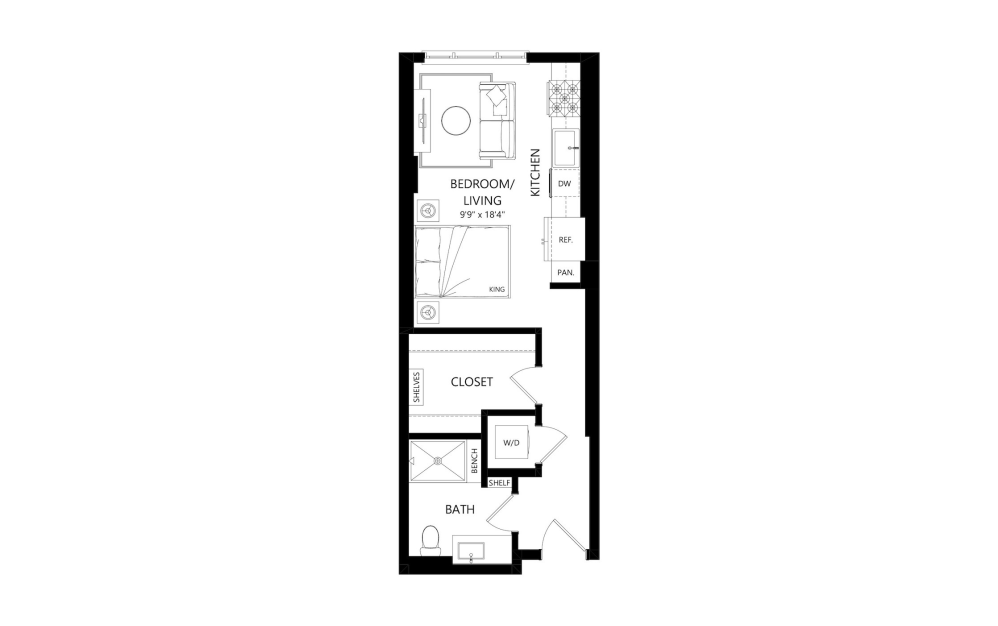
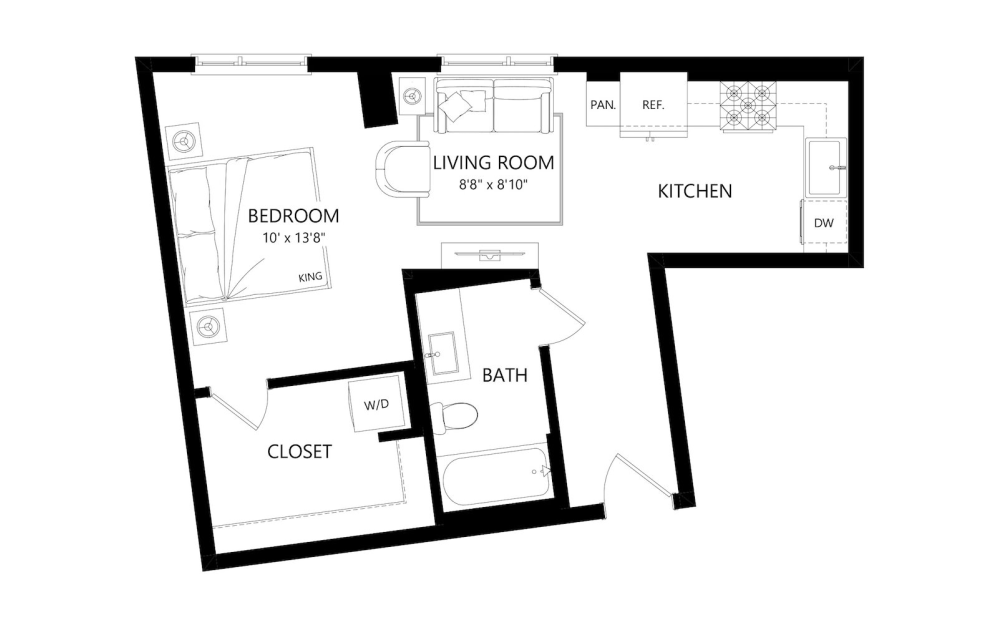
S1 - Studio floor plan layout with 1 bathroom and 464 square feet
View Floor Plan

S1

Studio1 bath464 sq. ft.

Contact Us
S3 - Studio floor plan layout with 1 bathroom and 548 square feet
View Floor Plan

S3

Studio1 bath548 sq. ft.

Contact Us
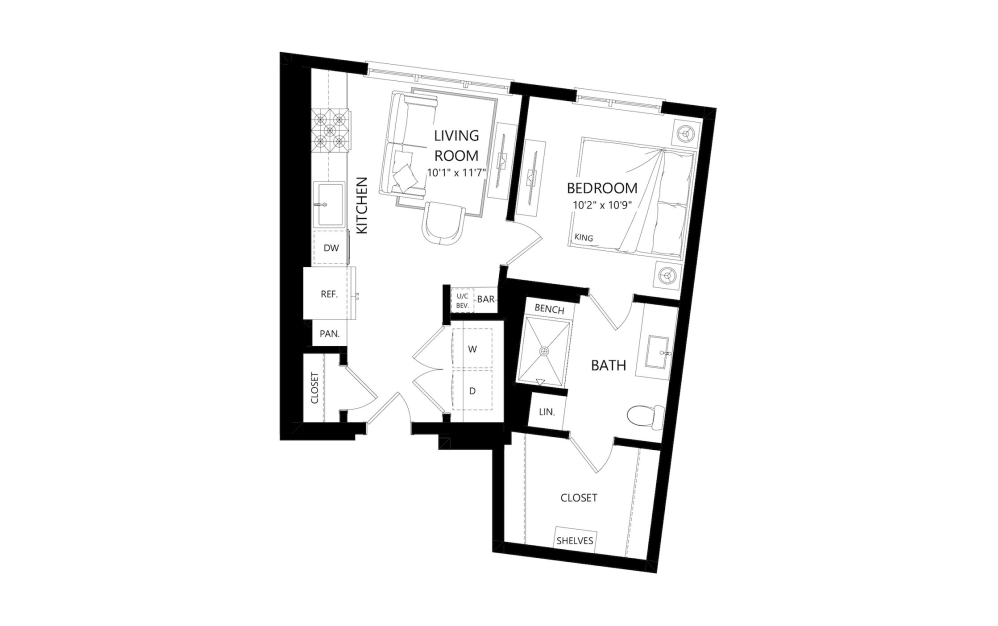
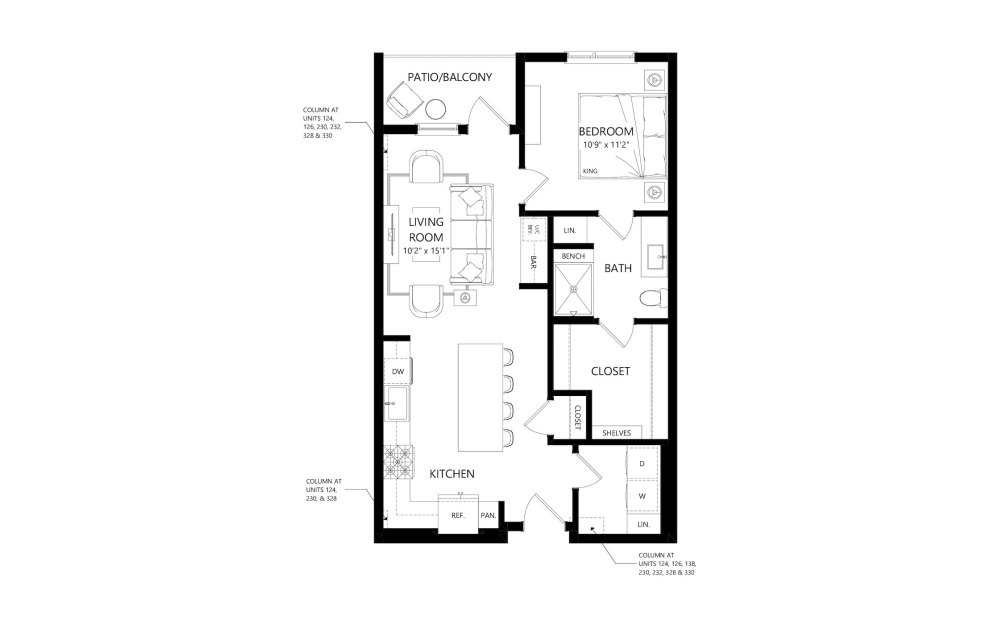
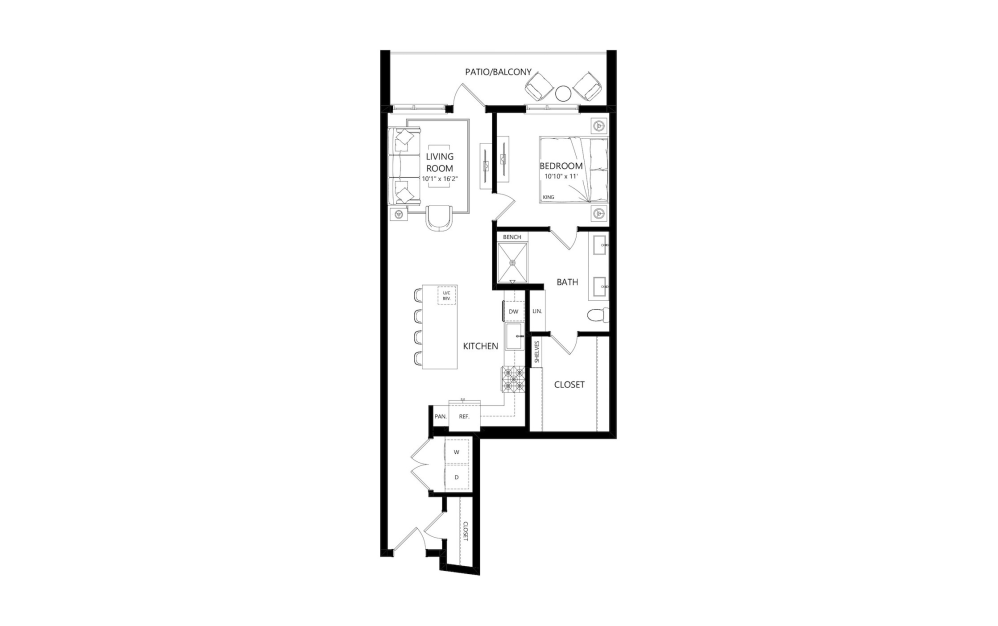
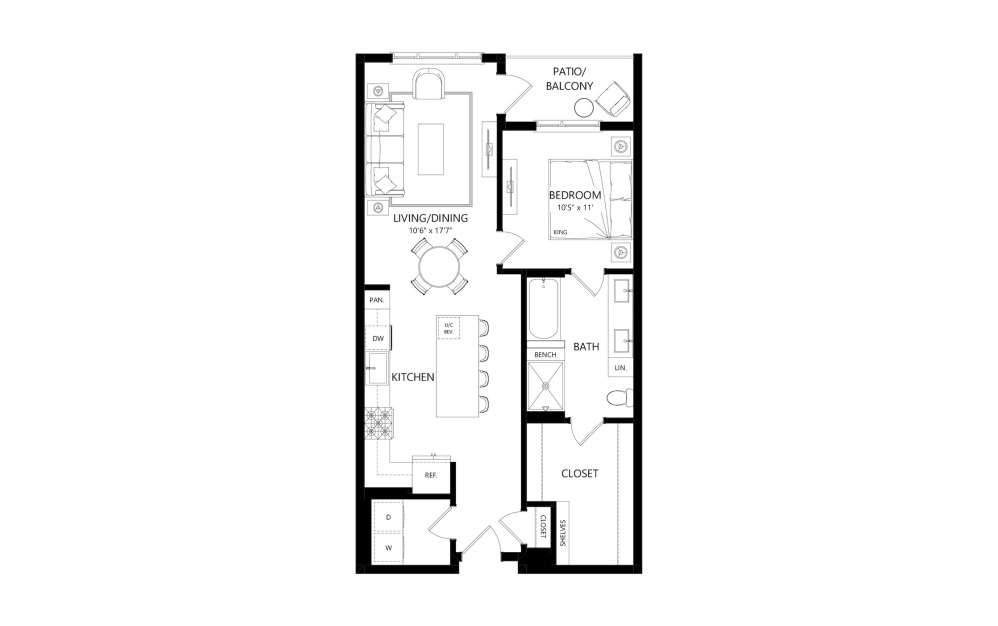
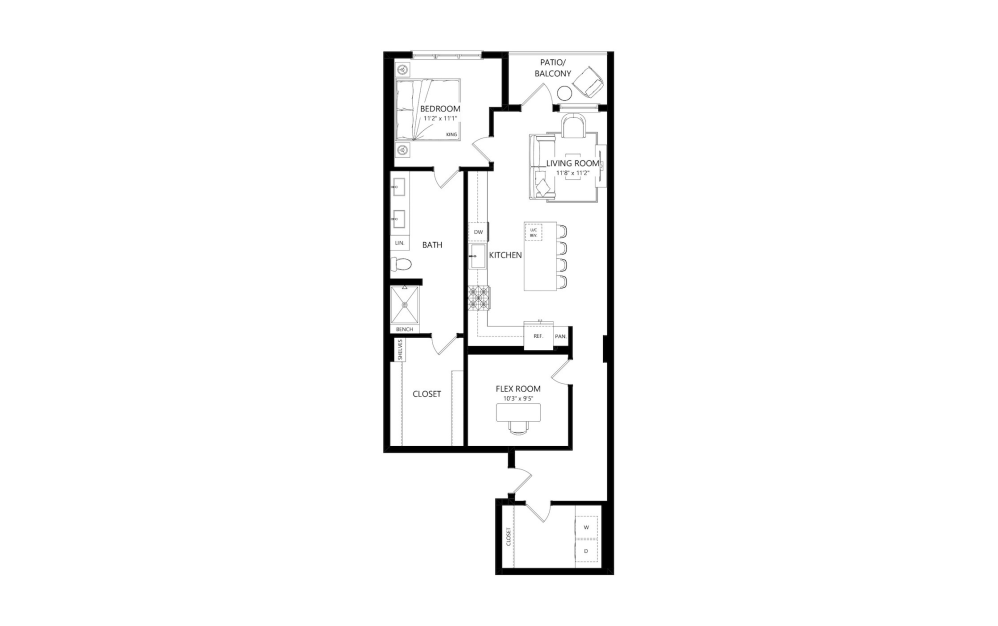
AU1 - 1 bedroom floor plan layout with 1 bathroom and 523 square feet
View Floor Plan

AU1

1 bed1 bath523 sq. ft.

Contact Us
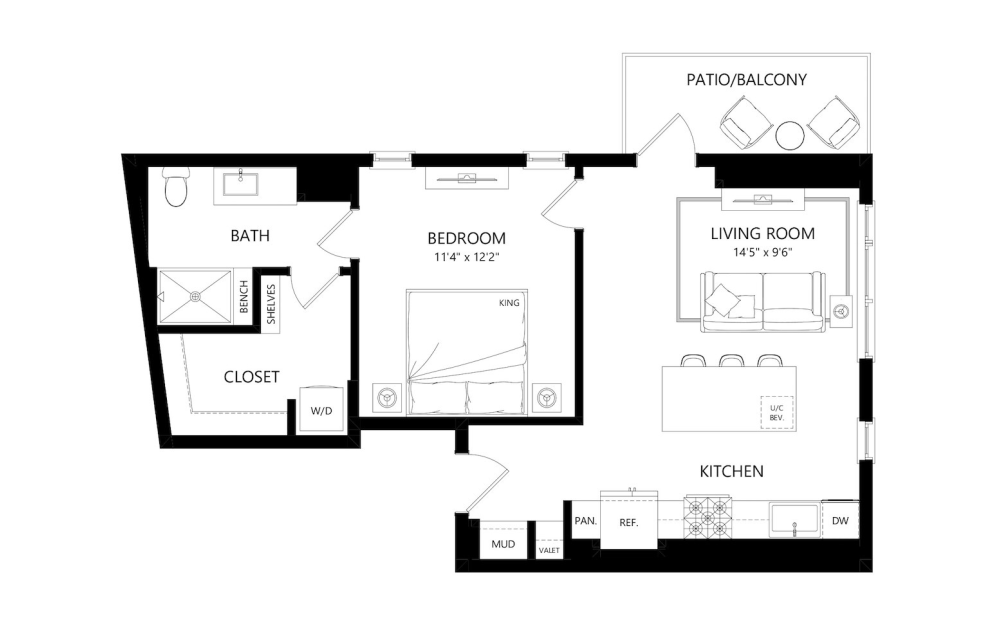
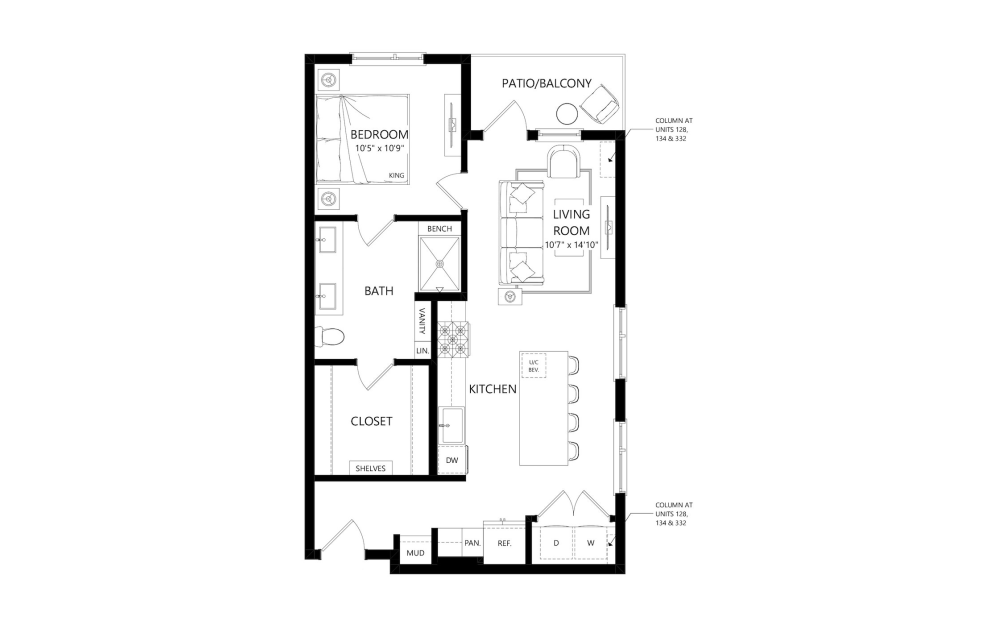
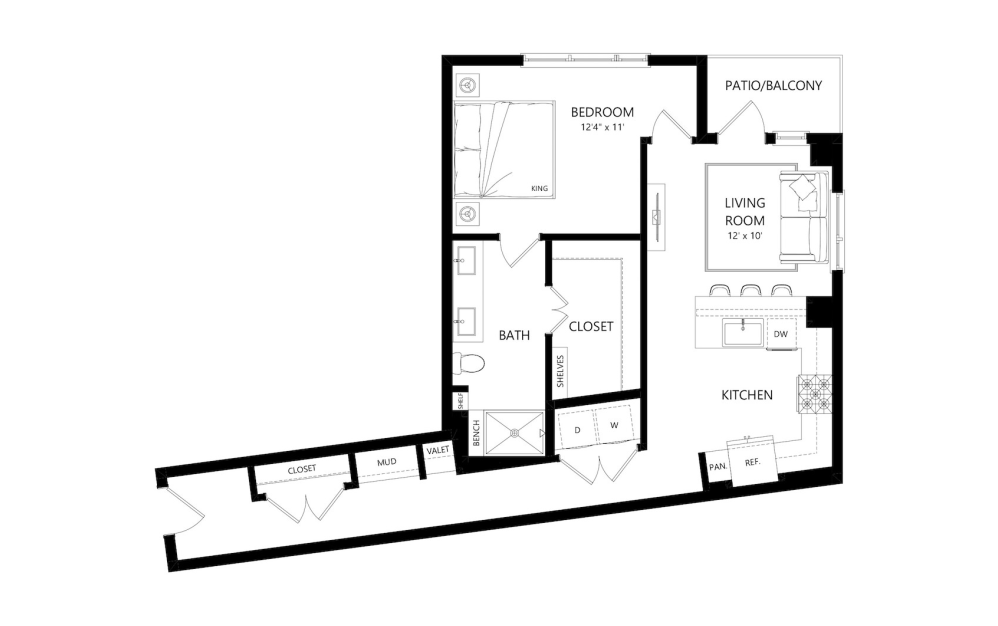
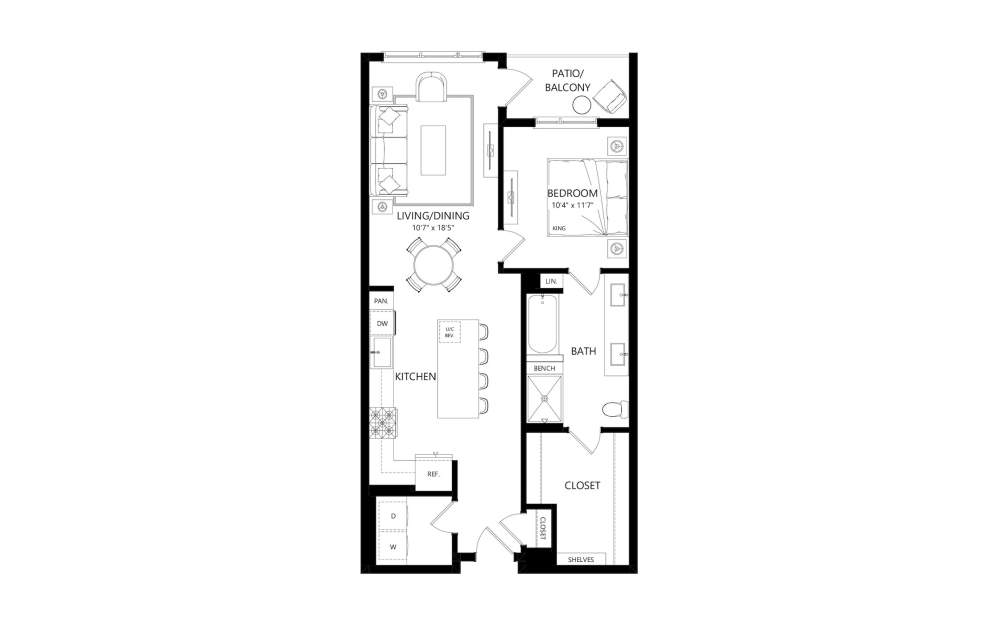
A1 - 1 bedroom floor plan layout with 1 bathroom and 677 square feet
View Floor Plan

A1

1 bed1 bath677 sq. ft.

Contact Us
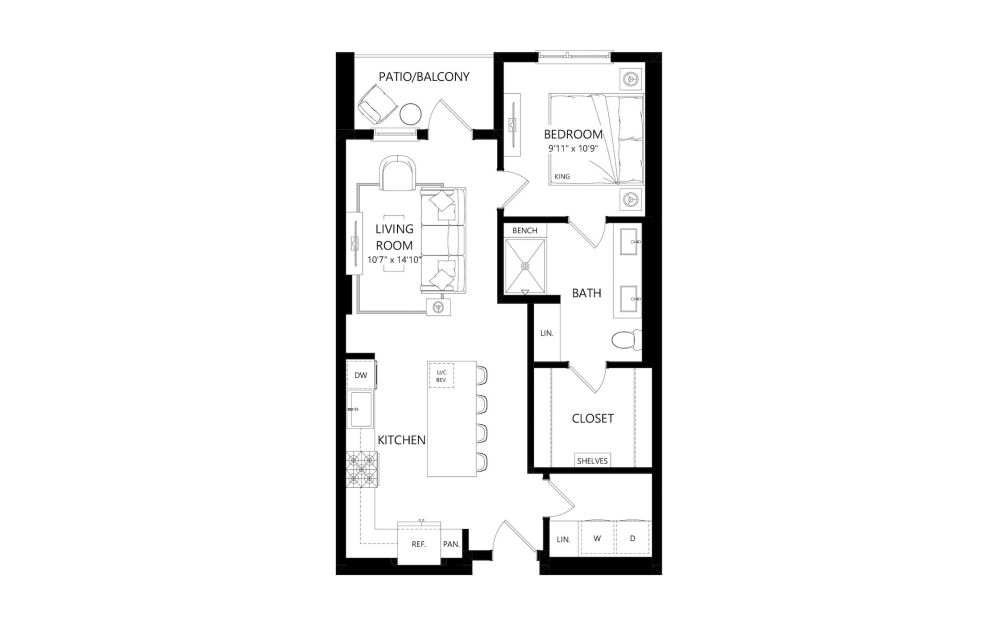
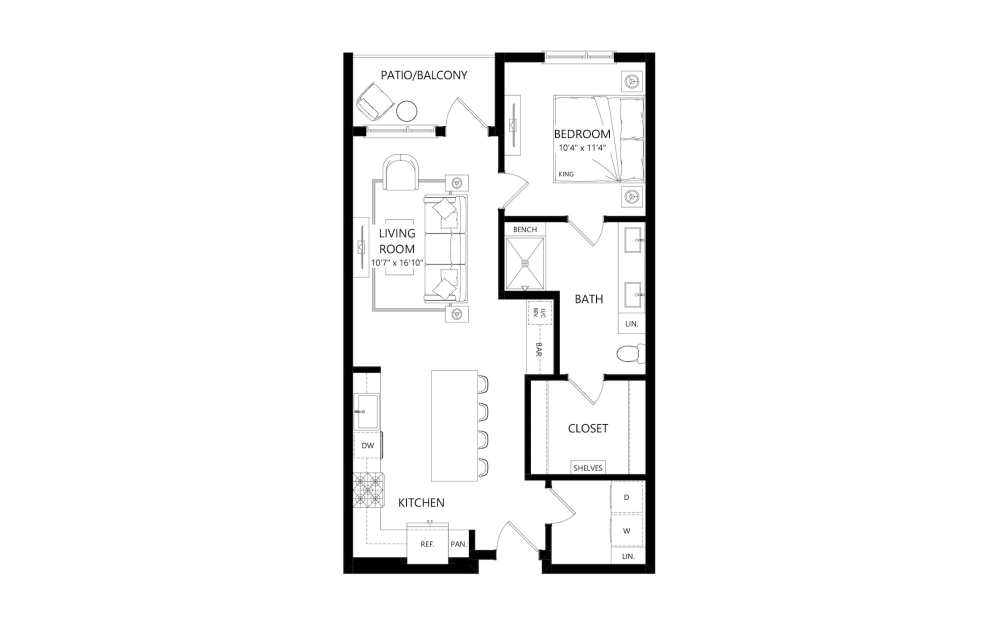
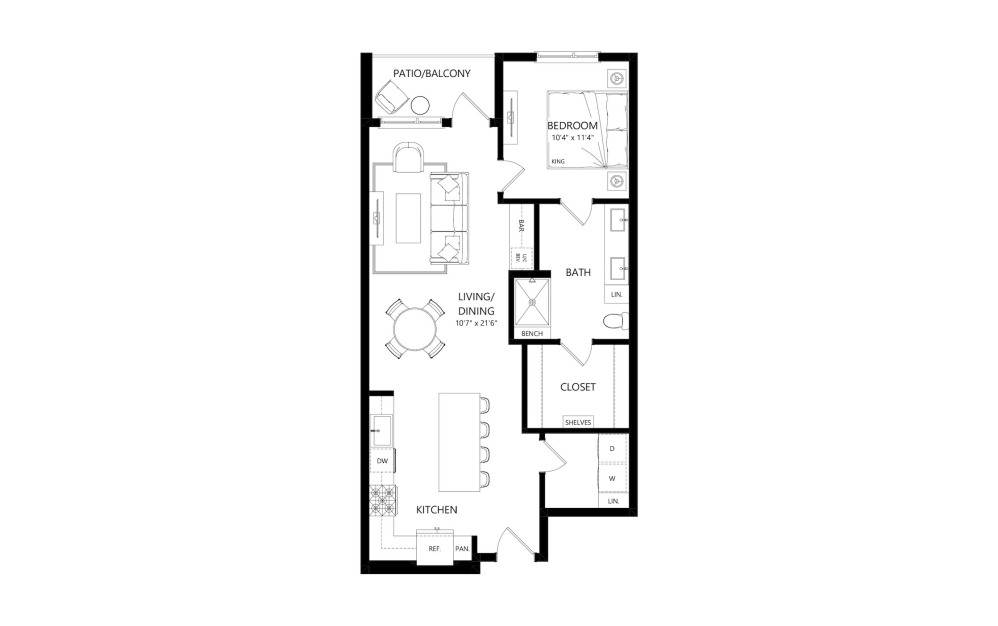
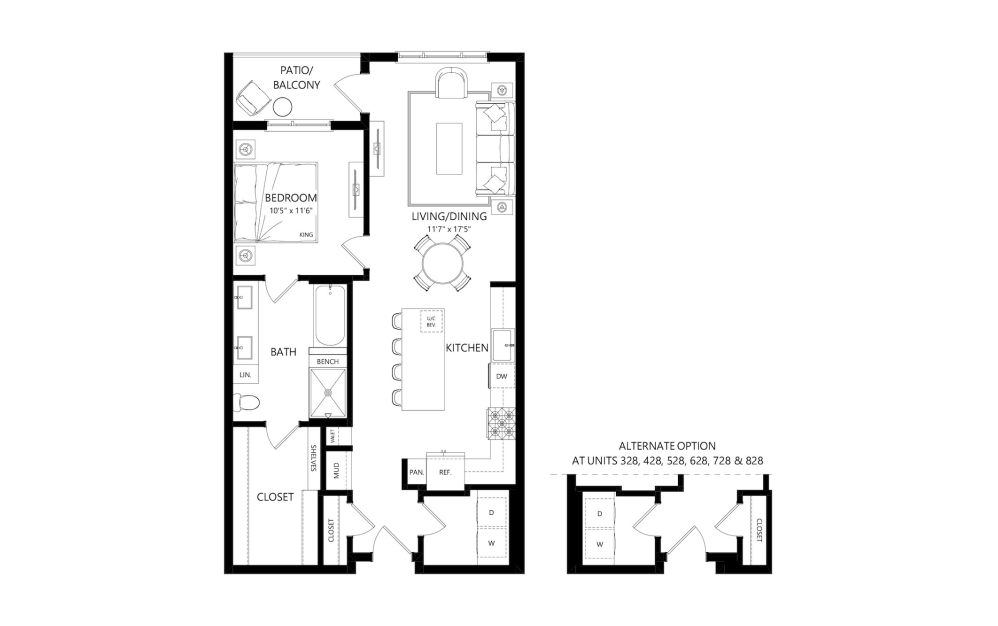
A2 - 1 bedroom floor plan layout with 1 bathroom and 724 square feet
View Floor Plan

A2

1 bed1 bath724 sq. ft.

Contact Us
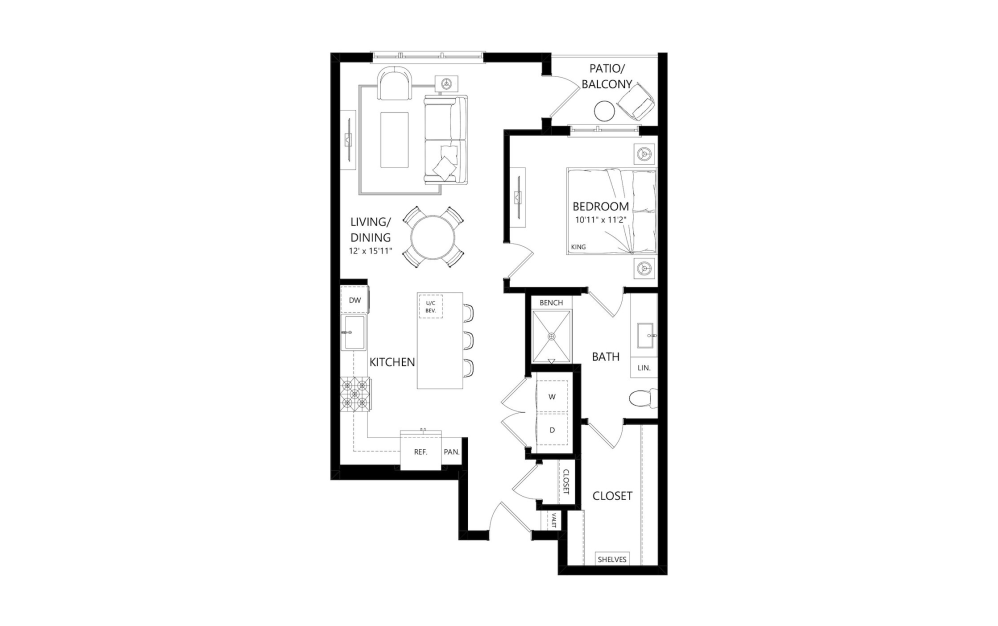
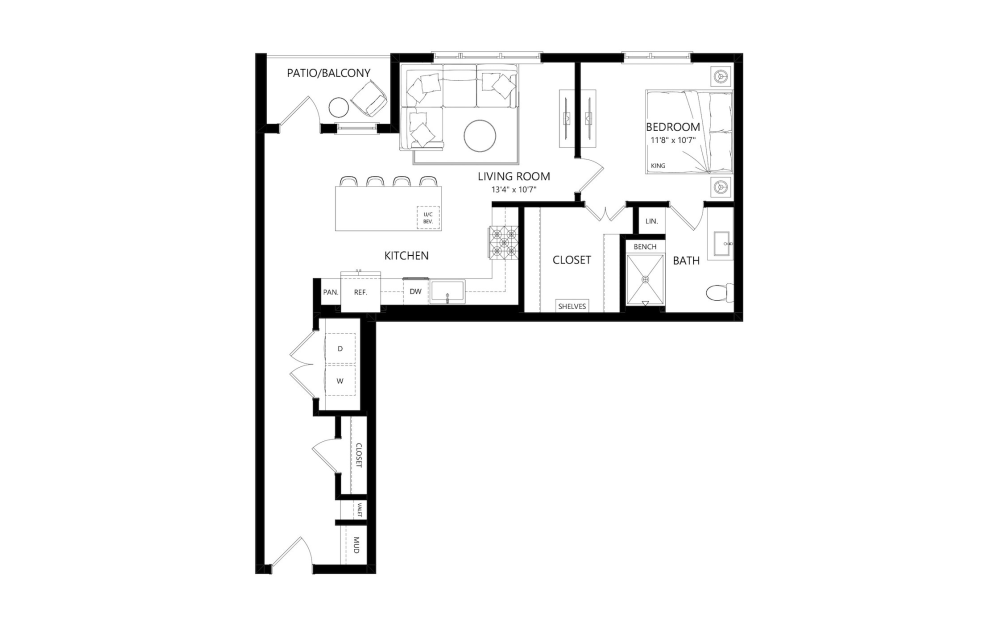
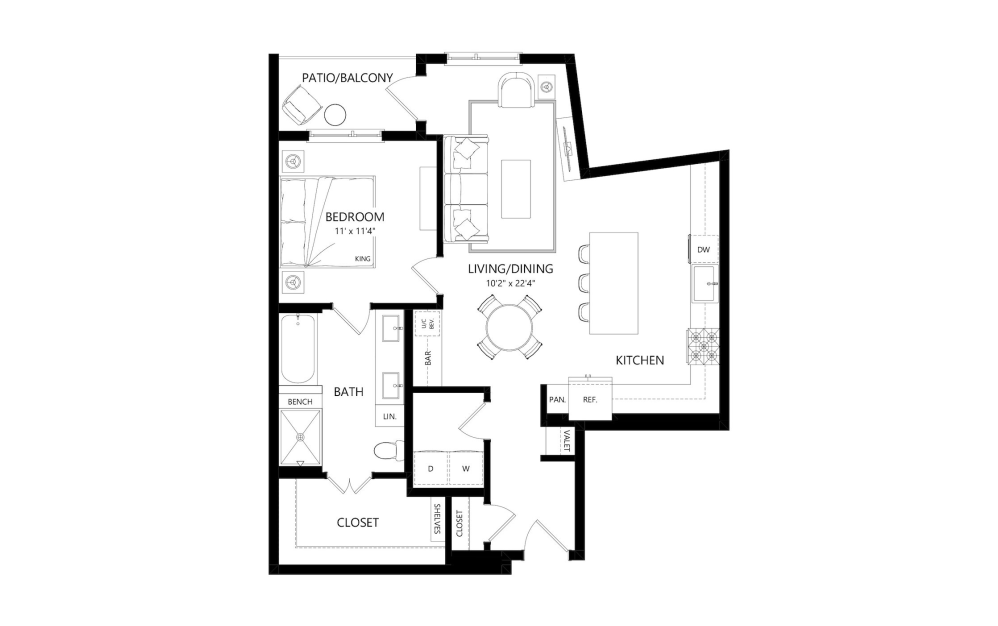
A3 - 1 bedroom floor plan layout with 1 bathroom and 731 square feet
View Floor Plan

A3

1 bed1 bath731 sq. ft.

Contact Us
A4 - 1 bedroom floor plan layout with 1 bathroom and 732 square feet
View Floor Plan

A4

1 bed1 bath732 sq. ft.

Contact Us
A5 - 1 bedroom floor plan layout with 1 bathroom and 759 square feet
View Floor Plan

A5

1 bed1 bath759 sq. ft.

Contact Us
A6 - 1 bedroom floor plan layout with 1 bathroom and 776 square feet
View Floor Plan

A6

1 bed1 bath776 sq. ft.

Contact Us
A7 - 1 bedroom floor plan layout with 1 bathroom and 795 square feet
View Floor Plan

A7

1 bed1 bath795 sq. ft.

Contact Us
A9 - 1 bedroom floor plan layout with 1 bathroom and 811 square feet
View Floor Plan

A9

1 bed1 bath811 sq. ft.

Contact Us
A5.1 - 1 bedroom floor plan layout with 1 bathroom and 826 square feet
View Floor Plan

A5.1

1 bed1 bath826 sq. ft.

Contact Us
A8 - 1 bedroom floor plan layout with 1 bathroom and 827 square feet
View Floor Plan

A8

1 bed1 bath827 sq. ft.

Contact Us
A11 - 1 bedroom floor plan layout with 1 bathroom and 829 square feet
View Floor Plan

A11

1 bed1 bath829 sq. ft.

Contact Us
A12 - 1 bedroom floor plan layout with 1 bathroom and 861 square feet
View Floor Plan

A12

1 bed1 bath861 sq. ft.

Contact Us
A13 - 1 bedroom floor plan layout with 1 bathroom and 870 square feet
View Floor Plan

A13

1 bed1 bath870 sq. ft.

Contact Us
A10 - 1 bedroom floor plan layout with 1 bathroom and 877 square feet
View Floor Plan

A10

1 bed1 bath877 sq. ft.

Contact Us
A14 - 1 bedroom floor plan layout with 1 bathroom and 882 square feet
View Floor Plan

A14

1 bed1 bath882 sq. ft.

Contact Us
A15 - 1 bedroom floor plan layout with 1 bathroom and 919 square feet
View Floor Plan

A15

1 bed1 bath919 sq. ft.

Contact Us
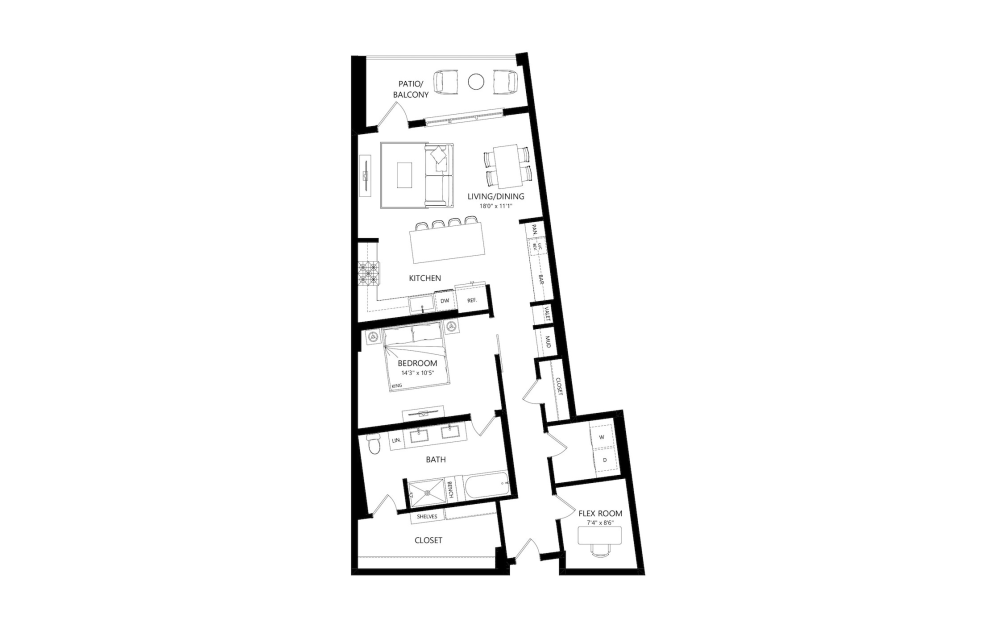
A16 - 1 bedroom floor plan layout with 1 bathroom and 948 square feet
View Floor Plan

A16

1 bed1 bathFlex948 sq. ft.

Contact Us
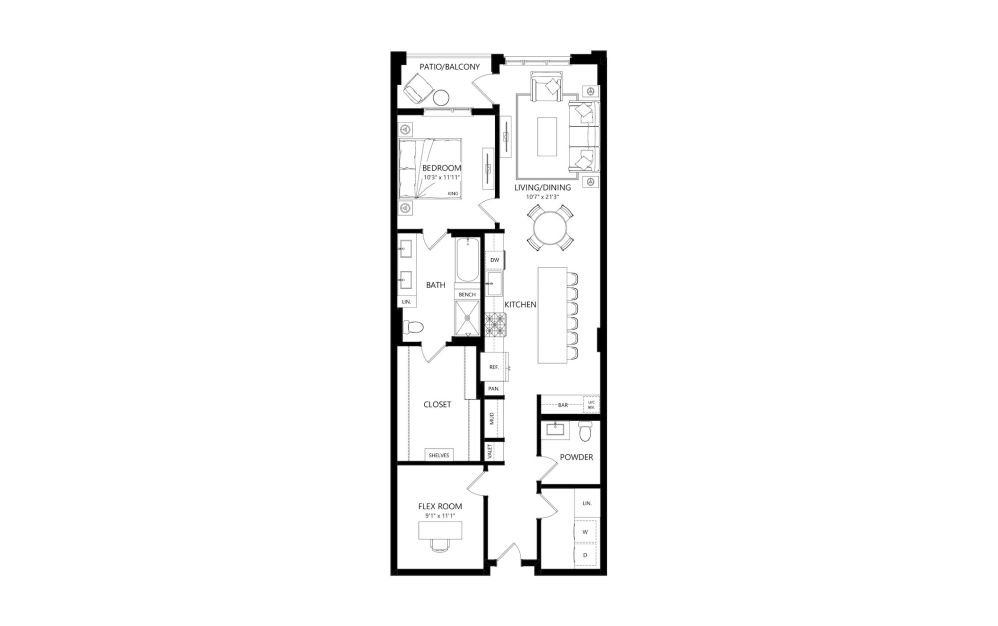
A17 - 1 bedroom floor plan layout with 1 bathroom and 957 square feet
View Floor Plan

A17

1 bed1 bath957 sq. ft.

Contact Us
A19 - 1 bedroom floor plan layout with 1 bathroom and 1007 square feet
View Floor Plan

A19

1 bed1 bathFlex1007 sq. ft.

Contact Us
A18 - 1 bedroom floor plan layout with 1 bathroom and 1012 square feet
View Floor Plan

A18

1 bed1 bathFlex1012 sq. ft.

Contact Us
A20 - 1 bedroom floor plan layout with 1.5 bathroom and 1120 square feet
View Floor Plan

A20

1 bed1.5 bathFlex1120 sq. ft.

Contact Us
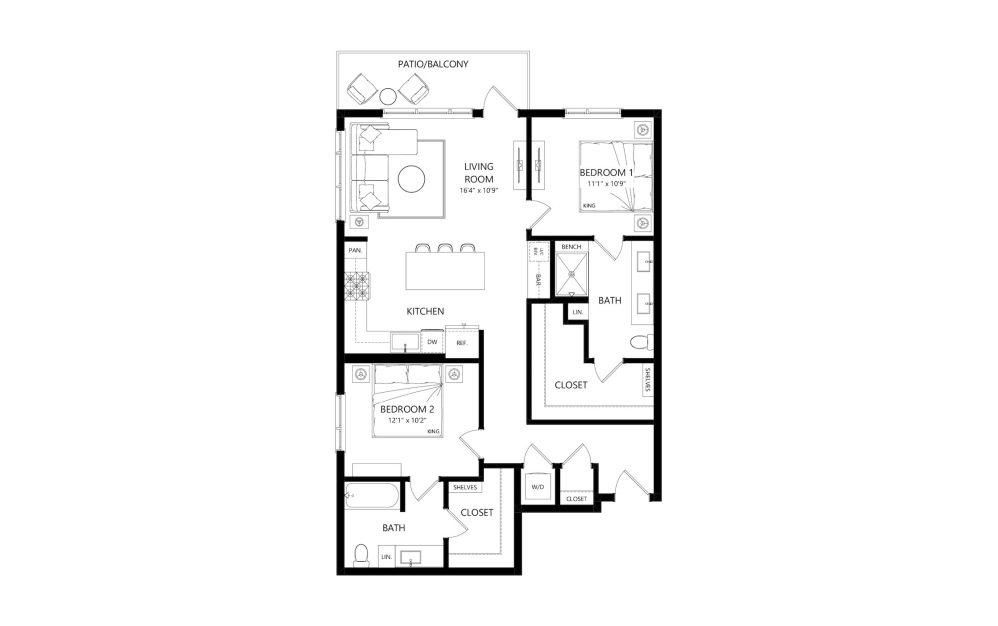
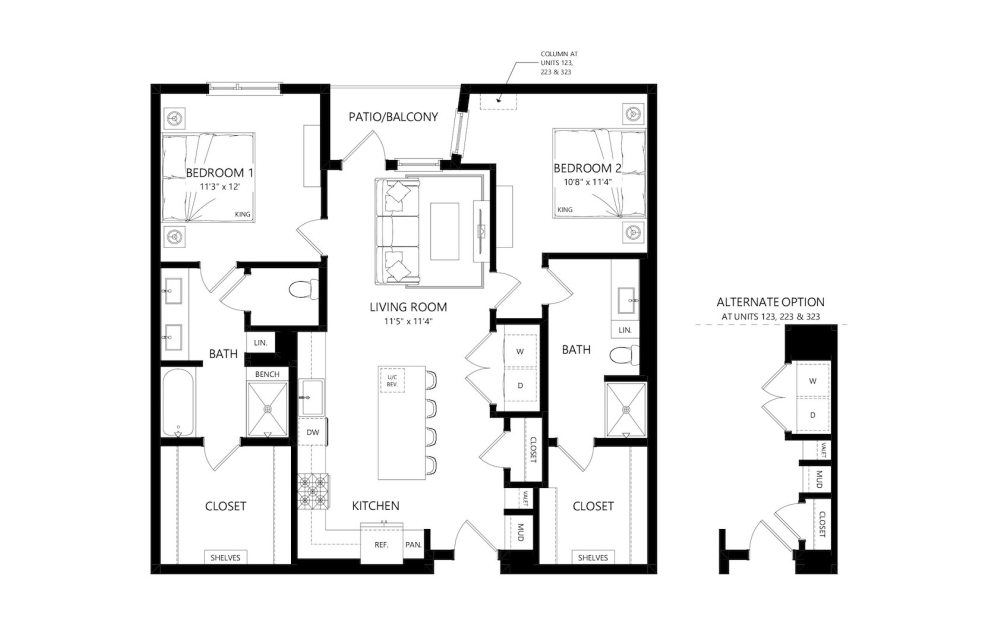
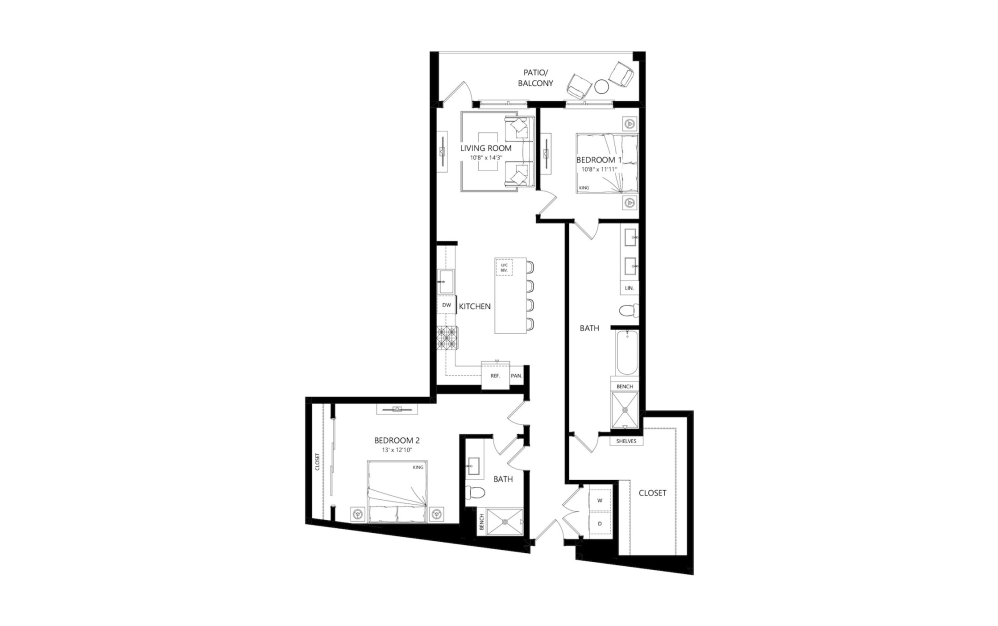
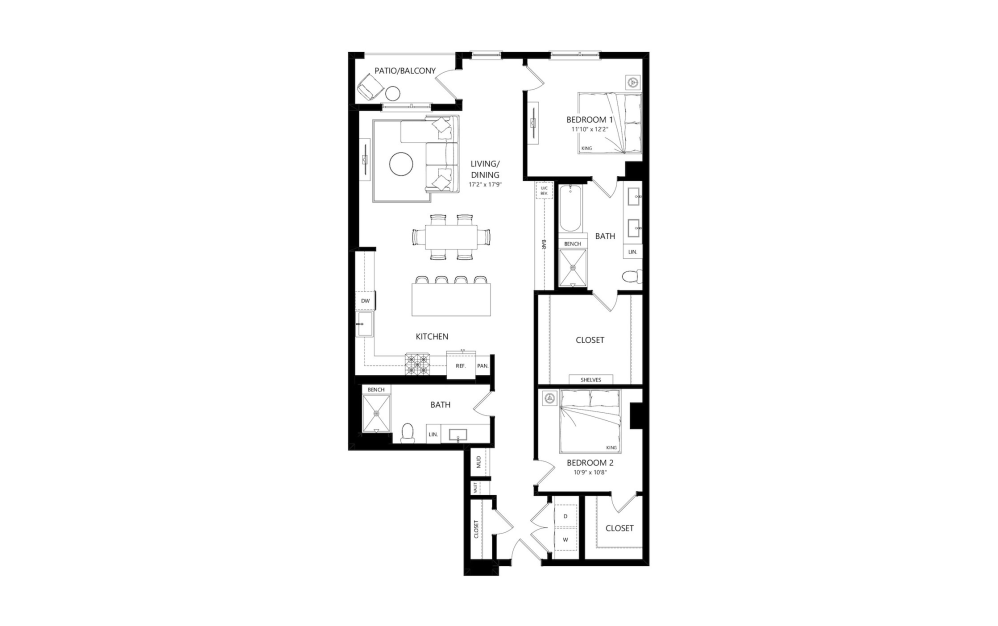
B1 - 2 bedroom floor plan layout with 2 bathrooms and 1100 square feet
View Floor Plan

B1

2 bed2 bath1100 sq. ft.

Contact Us
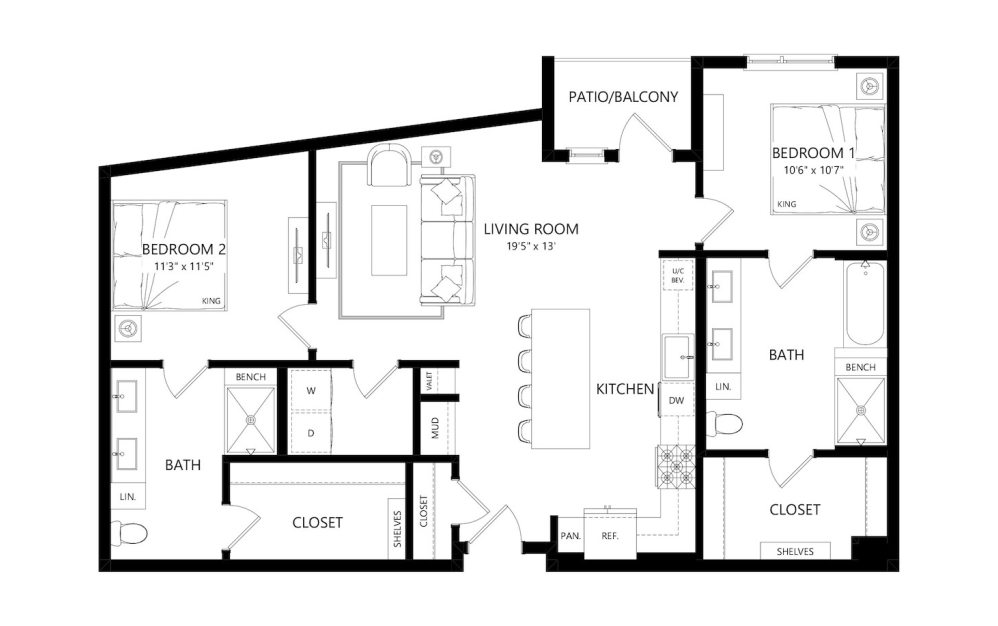
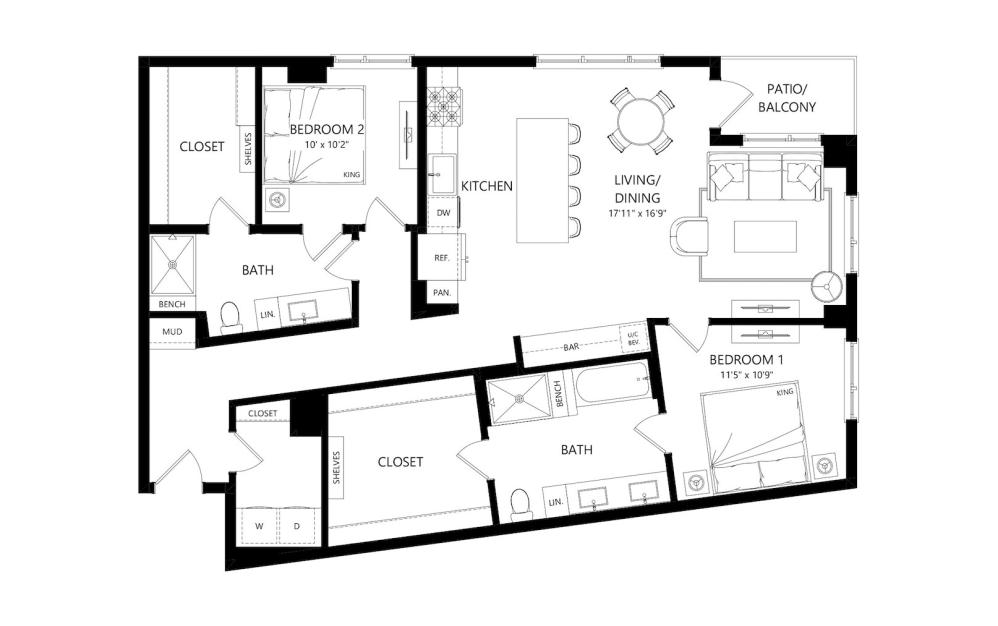
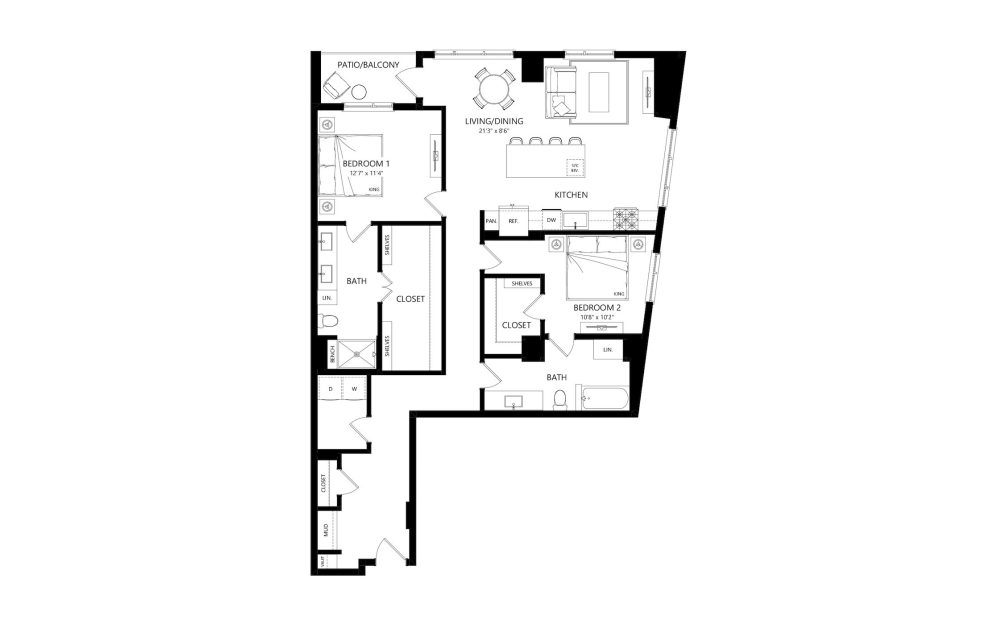
B2 - 2 bedroom floor plan layout with 2 bathrooms and 1129 square feet
View Floor Plan

B2

2 bed2 bath1129 sq. ft.

Contact Us
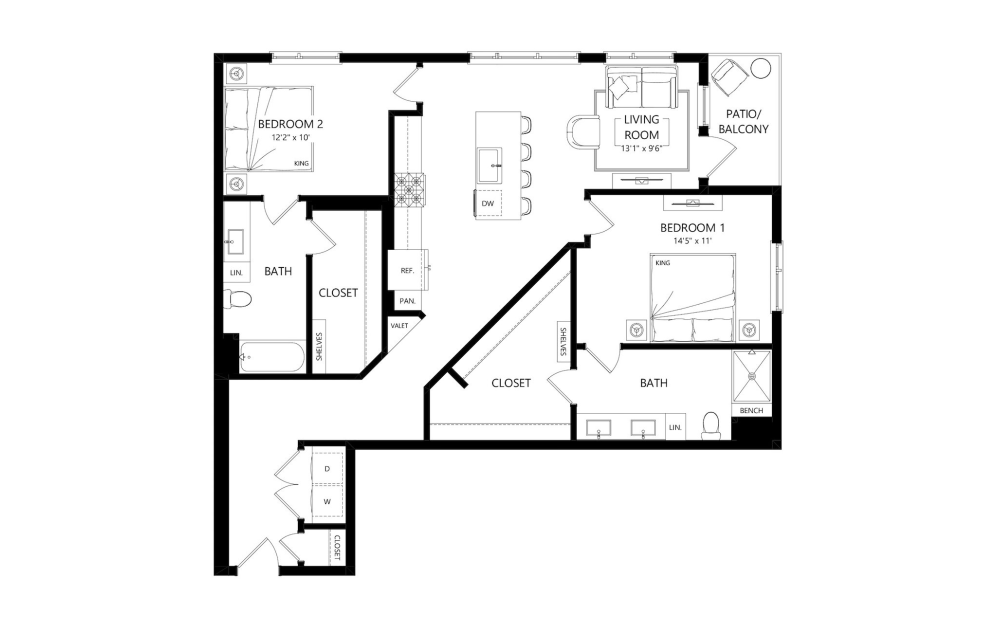
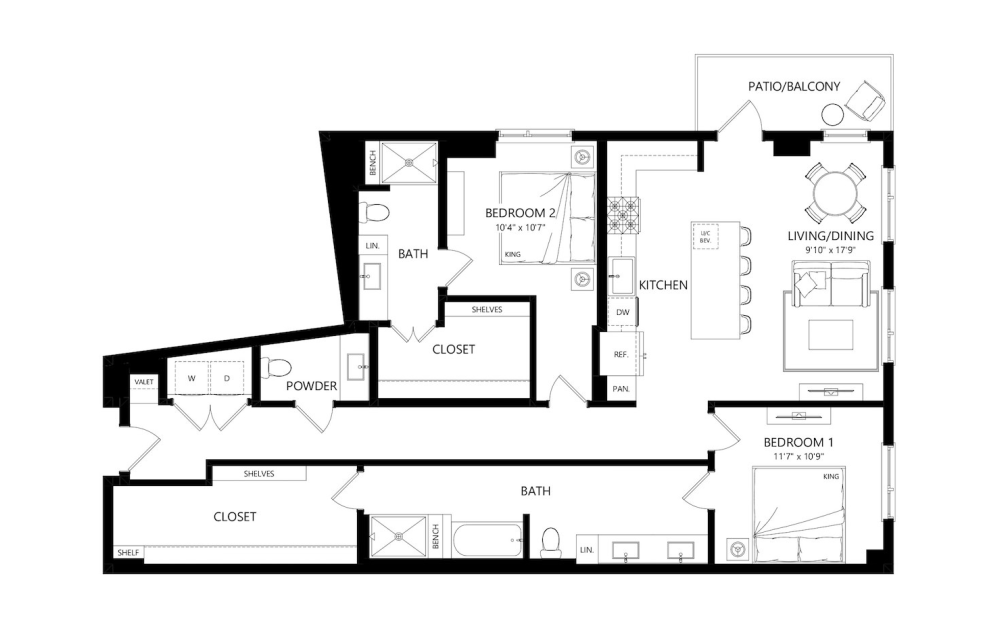
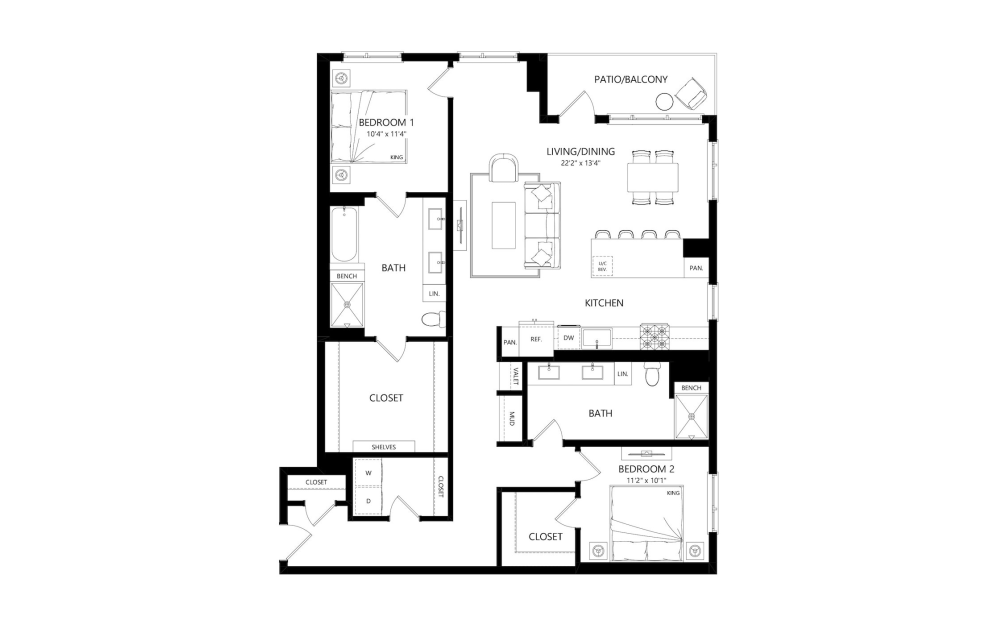
B3 - 2 bedroom floor plan layout with 2 bathrooms and 1130 square feet
View Floor Plan

B3

2 bed2 bath1130 sq. ft.

Contact Us
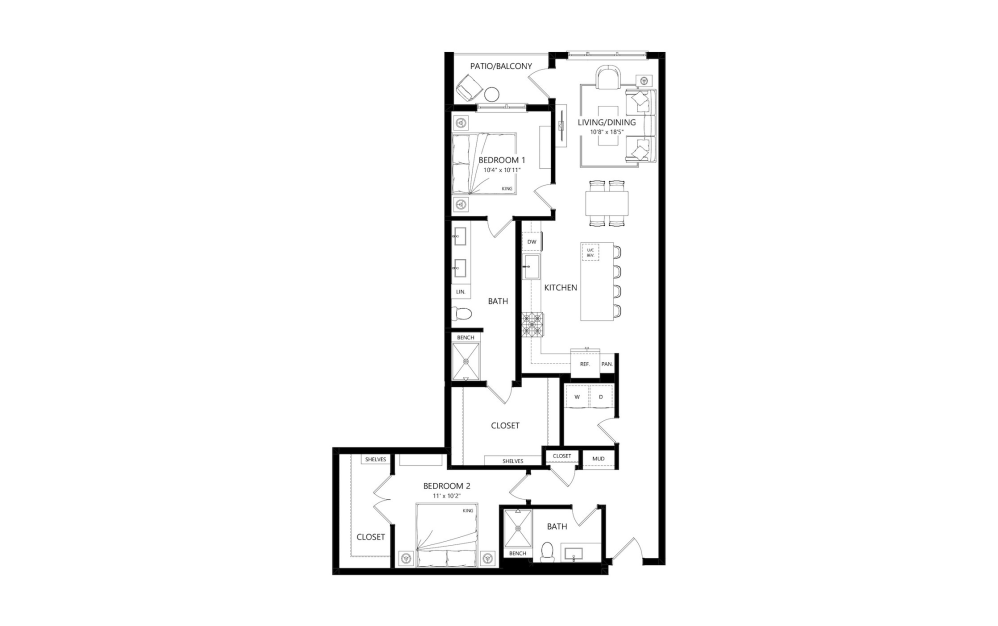
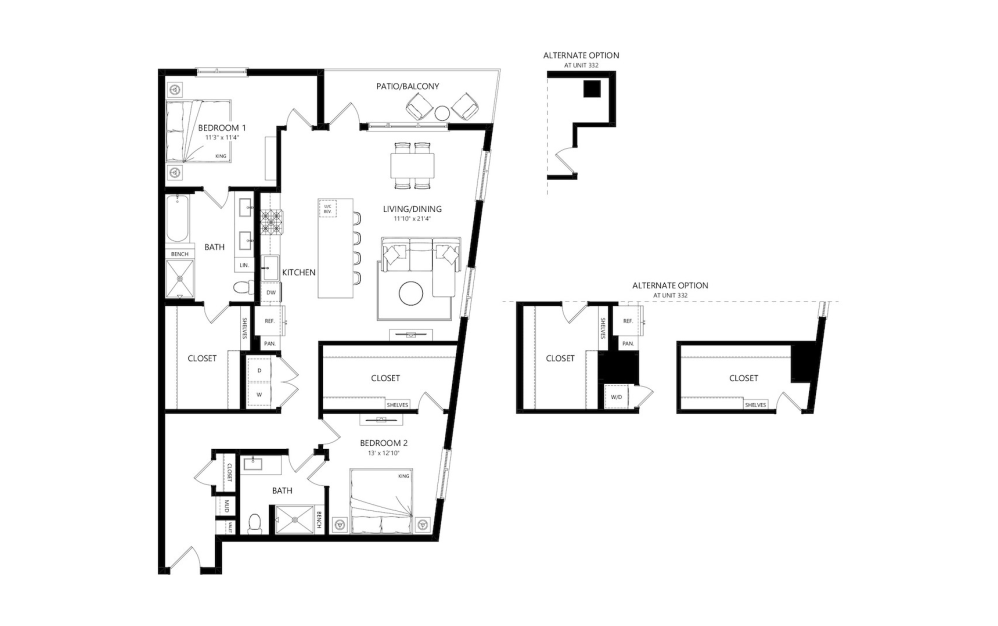
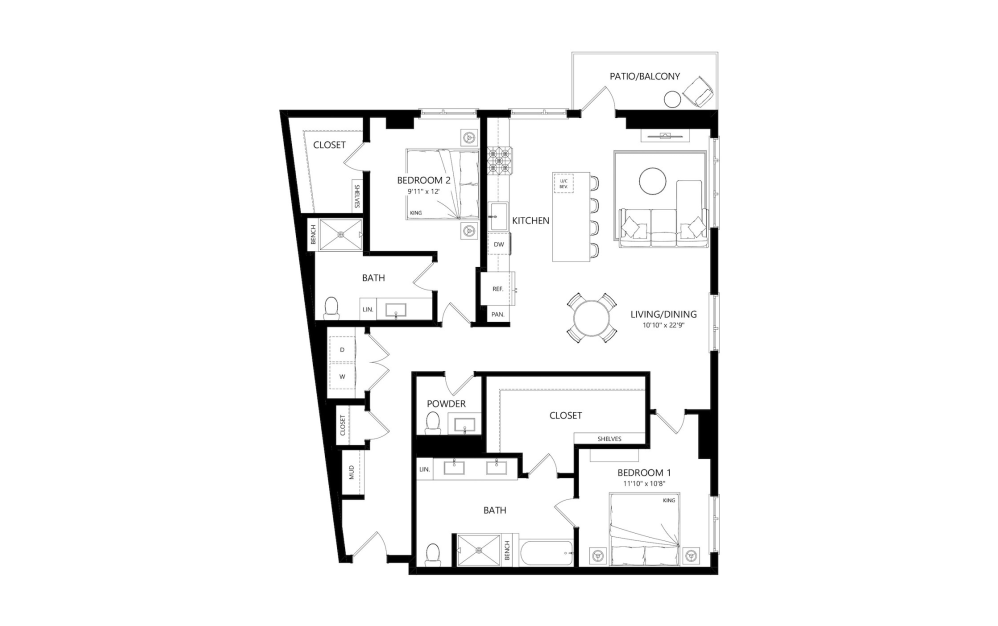
B5 - 2 bedroom floor plan layout with 2 bathrooms and 1235 square feet
View Floor Plan

B5

2 bed2 bath1235 sq. ft.

Contact Us
B6.2 - 2 bedroom floor plan layout with 2 bathrooms and 1245 square feet
View Floor Plan

B6.2

2 bed2 bath1245 sq. ft.

Contact Us
B6.1 - 2 bedroom floor plan layout with 2 bathrooms and 1265 square feet
View Floor Plan

B6.1

2 bed2 bath1265 sq. ft.

Contact Us
B7 - 2 bedroom floor plan layout with 2 bathrooms and 1275 square feet
View Floor Plan

B7

2 bed2 bath1275 sq. ft.

Contact Us
B4 - 2 bedroom floor plan layout with 2 bathrooms and 1290 square feet
View Floor Plan

B4

2 bed2 bath1290 sq. ft.

Contact Us
B6 - 2 bedroom floor plan layout with 2 bathrooms and 1292 square feet
View Floor Plan

B6

2 bed2 bath1292 sq. ft.

Contact Us
B8 - 2 bedroom floor plan layout with 2 bathrooms and 1297 square feet
View Floor Plan

B8

2 bed2 bath1297 sq. ft.

Contact Us
B9 - 2 bedroom floor plan layout with 2 bathrooms and 1319 square feet
View Floor Plan

B9

2 bed2 bath1319 sq. ft.

Contact Us
B10 - 2 bedroom floor plan layout with 2.5 bathrooms and 1365 square feet
View Floor Plan

B10

2 bed2.5 bath1365 sq. ft.

Contact Us
B11 - 2 bedroom floor plan layout with 2 bathrooms and 1368 square feet
View Floor Plan

B11

2 bed2 bath1368 sq. ft.

Contact Us
B12 - 2 bedroom floor plan layout with 2 bathrooms and 1383 square feet
View Floor Plan

B12

2 bed2 bath1383 sq. ft.

Contact Us
B13 - 2 bedroom floor plan layout with 2 bathrooms and 1406 square feet
View Floor Plan

B13

2 bed2 bath1406 sq. ft.

Contact Us
B16.1 - 2 bedroom floor plan layout with 2 bathrooms and 1466 square feet
View Floor Plan

B16.1

2 bed2 bath1466 sq. ft.

Contact Us
B14 - 2 bedroom floor plan layout with 2.5 bathrooms and 1481 square feet
View Floor Plan

B14

2 bed2.5 bath1481 sq. ft.

Contact Us
B15 - 2 bedroom floor plan layout with 2 bathrooms and 1484 square feet
View Floor Plan

B15

2 bed2 bath1484 sq. ft.

Contact Us
B16 - 2 bedroom floor plan layout with 2 bathrooms and 1507 square feet
View Floor Plan

B16

2 bed2 bath1507 sq. ft.

Contact Us

Floor plans are artist’s rendering. All dimensions are approximate. Actual product and specifications may vary in dimension or detail. Not all features are available in every rental home. Prices and availability are subject to change. Please see a representative for details.